
47 Pasadena Drive Oswego, IL 60543
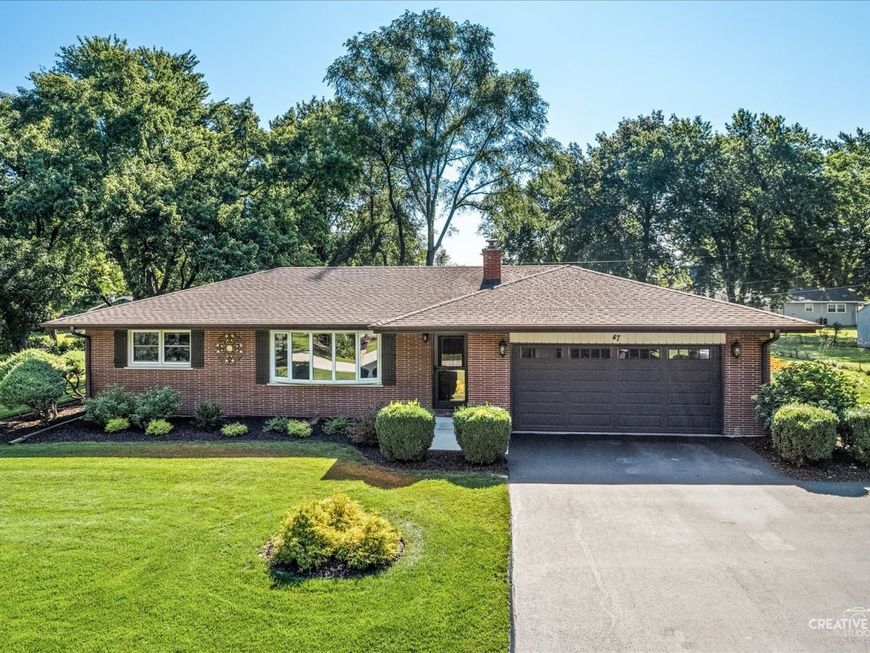
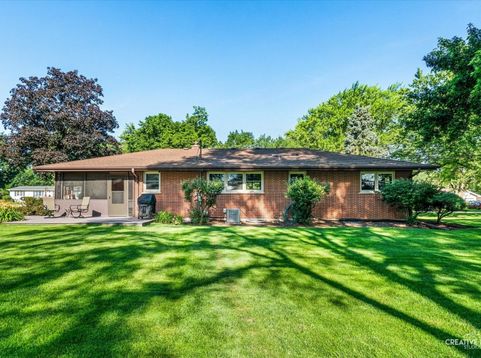
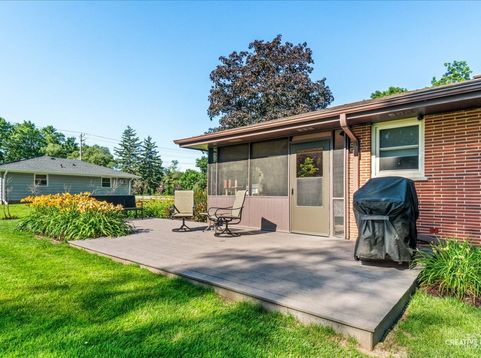
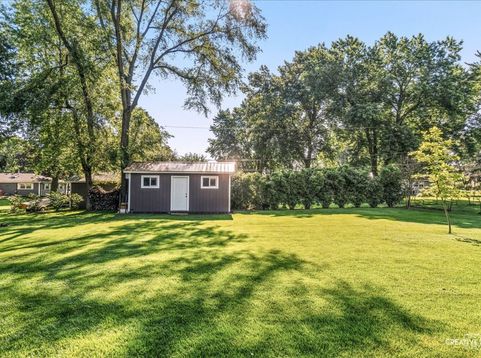
If you've been waiting for an affordable home with space, updates, and an unbeatable location, your search ends here! This charming Oswego ranch sits on an impressive .41-acre lot and offers the perfect combination of comfortable living, practical updates, and future potential. Inside, you'll find 2 spacious bedrooms, 1 full bath, and an inviting layout designed for easy everyday living. The attached 2-car garage provides convenience year-round, while the partially finished full basement adds valuable flexible space that can easily adapt to your lifestyle. Whether you envision updating the current family room, adding a media space, home office, workshop, or guest area, the basement gives you room to make it your own. Major mechanical improvements add tremendous value and peace of mind, including an HVAC system installed in 2018, new water heater in 2023, and a new sump pump in 2026. These significant updates allow you to move in with confidence knowing many of the home's essential systems have already been addressed. Outside you will enjoy the enclosed porch, the oversized lot offers endless opportunities to create your own backyard oasis. Host summer barbecues, add gardens, build a play area, or simply enjoy the extra elbow room that's becoming increasingly difficult to find. With no HOA restrictions, you'll enjoy the freedom to personalize your property to fit your lifestyle. The home also features a private well and septic system, providing additional independence and long-term value. Ideally located near I-88, shopping, restaurants, parks, this home delivers convenience without sacrificing the quiet charm of suburban living. Whether you're buying your first home, downsizing, or looking for a smart investment, this well-maintained ranch is ready for its next chapter-and yours.

Baird & Warner Denise Curry Agent Cell: 708.502.0008 Email
Property Details
Feature Descriptions
Room Information
Schools
Disclaimer: The accuracy of all information regardless of source, including but not limited to square footage and lot size, is deemed reliable but not guaranteed nor warranted and should be personally verified through personal inspection by and/or with the appropriate professionals.
Location
See details and scored characteristics about this location.



Listing Office: @properties Christies International Real Estate
Listing Office Phone: 630-634-0700

Member Participants (and their affiliated licensees, if applicable) shall indicate on their websites that IDX information is provided exclusively for consumers’ personal non-commercial use, that it may not be used for any purpose other than to identify prospective properties consumers may be interested in purchasing, that the data is deemed reliable but is not guaranteed by MLS GRID, and that the use of the MLS GRID Data may be subject to an end user license agreement prescribed by the Member Participant’s applicable MLS if any and as amended from time to time. MLS GRID may, at its discretion, require use of other disclaimers as necessary to protect Member Participant, and/or their MLS from liability.
Based on information submitted to the MLS GRID. All data is obtained from various sources and may not have been verified by broker or MLS GRID. Supplied Open House Information is subject to change without notice. All information should be independently reviewed and verified for accuracy. Properties may or may not be listed by the office/agent presenting the information.
Select a format below, new window will open and will prompt you to print.


AWARD WINNING SERVICES

GLOBAL REACH & HOME INSURANCE



WEBSITE AWARDS


Market Report
Sign up today to stay updated on what’s happening in your local real estate market.
