
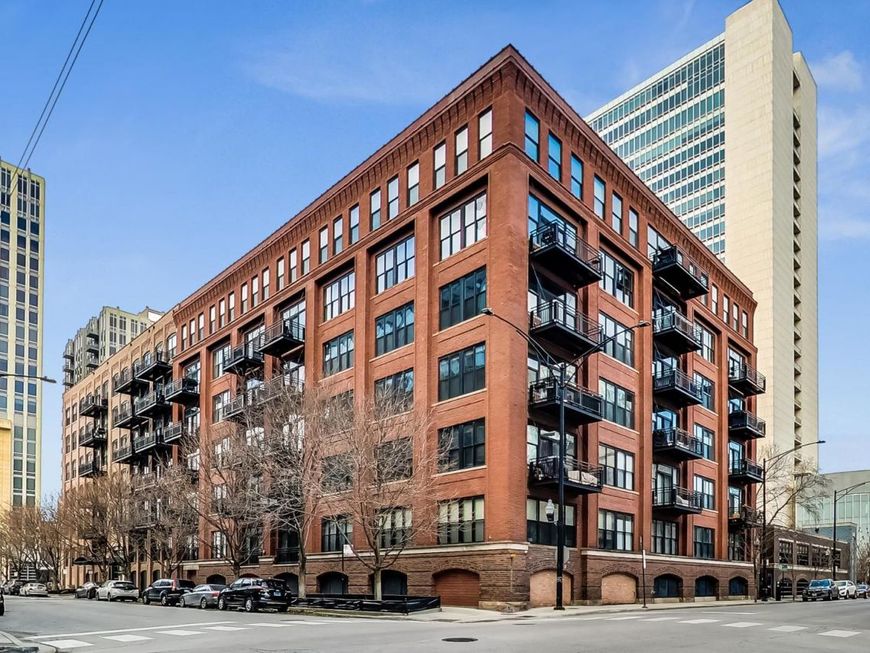
520 W Huron Street, Unit 614 Chicago, IL 60654
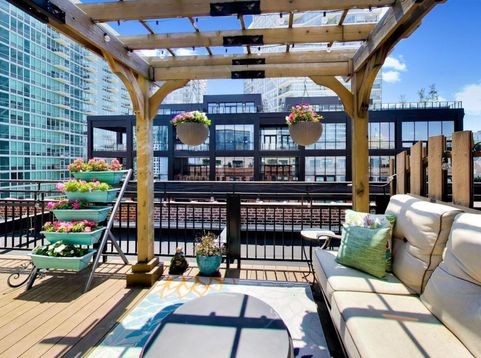
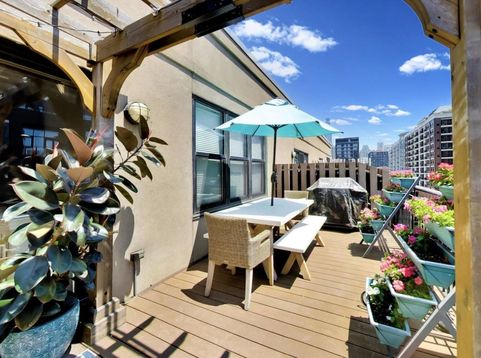
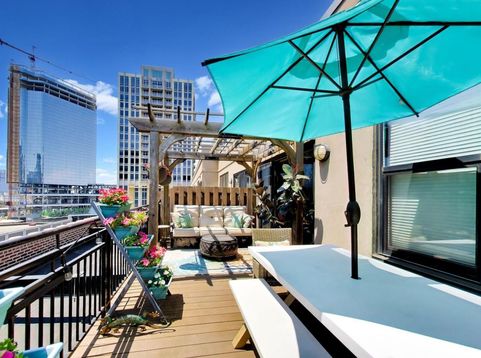
RARE PROPERTY ALERT: COVETED PENTHOUSE DUPLEX LOFT WITH PRIVATE ROOFDECK in River North Commons. First time on market since 2002. Offering a rare sense of privacy and calm in the middle of the city. Spanning approximately 2,035 square feet, this 2-bedroom plus den+2nd kitchenette, 2-bath residence is designed for those who want space that feels both open and intimate. South-facing light fills the home throughout the day, while the private rooftop deck becomes an extension of your living space-quiet, elevated, and ideal for unwinding above the city. Architectural details of this home create a comfortable, grounded feel with exposed brick, large timber beams and expansive ceilings plus a true interior staircase leading to your second floor, feeling like you are in a single family home. First floor features the 2nd bedroom with murphy bed, great for 2nd bedroom, home office, or guest bedroom, a full bath, wraparound kitchen with island and breakfast bar, and expansive living room with soaring ceilings with tons of seating arrangements, full dining area, balcony perfect for grilling, and a fireplace to add a sense of ease and comfort, plus coveted pantry, and under stairs storage. Up your full interior stairs you will find your primary suite, full bath, a den/office/media room and custom kitchenette with fridge, cabinets, and sink, which offers flexibility for hosting, retreating for perfect movie nights or sporting events, or the ideal home office. This leads to the private rooftop deck with pergola, composite maintenance free decking, and privacy walls, your perfect outdoor urban oasis. The primary suite feels like a true escape, with an oversized shower with dual shower heads fit for a spa vacation, heated floors, and thoughtful built-ins elevating the space to feel organized and functional, yet elegant and tranquil. Plus you can also directly access both levels from the elevator and hallways should you ever need to avoid the stairs. Top it off with prime indoor heated garage parking ($35k) plus additional outdoor tandem parking ($25k) available and included common area storage cage. All in River North with dog park, coffee, shops, train, daycare, gyms, access to 90/94 and more out the front door. This home is not just about layout-it's about how it feels to live here: from quiet mornings and slow evenings to various live work layouts to an entertainers dream. A true home that supports an intentional life in the heart of River North.

Baird & Warner Denise Curry Agent Cell: 708.502.0008 Email
Property Details
Amenities
Feature Descriptions
Room Information
Schools
Disclaimer: The accuracy of all information regardless of source, including but not limited to square footage and lot size, is deemed reliable but not guaranteed nor warranted and should be personally verified through personal inspection by and/or with the appropriate professionals.
Location
See details and scored characteristics about this location.



Listing Office: Keller Williams ONEChicago
Listing Office Phone: 312-216-2422

Member Participants (and their affiliated licensees, if applicable) shall indicate on their websites that IDX information is provided exclusively for consumers’ personal non-commercial use, that it may not be used for any purpose other than to identify prospective properties consumers may be interested in purchasing, that the data is deemed reliable but is not guaranteed by MLS GRID, and that the use of the MLS GRID Data may be subject to an end user license agreement prescribed by the Member Participant’s applicable MLS if any and as amended from time to time. MLS GRID may, at its discretion, require use of other disclaimers as necessary to protect Member Participant, and/or their MLS from liability.
Based on information submitted to the MLS GRID. All data is obtained from various sources and may not have been verified by broker or MLS GRID. Supplied Open House Information is subject to change without notice. All information should be independently reviewed and verified for accuracy. Properties may or may not be listed by the office/agent presenting the information.
Select a format below, new window will open and will prompt you to print.


AWARD WINNING SERVICES

GLOBAL REACH & HOME INSURANCE



WEBSITE AWARDS


Market Report
Sign up today to stay updated on what’s happening in your local real estate market.
