
546 Clayton Circle, Unit 546 Sycamore, IL 60178
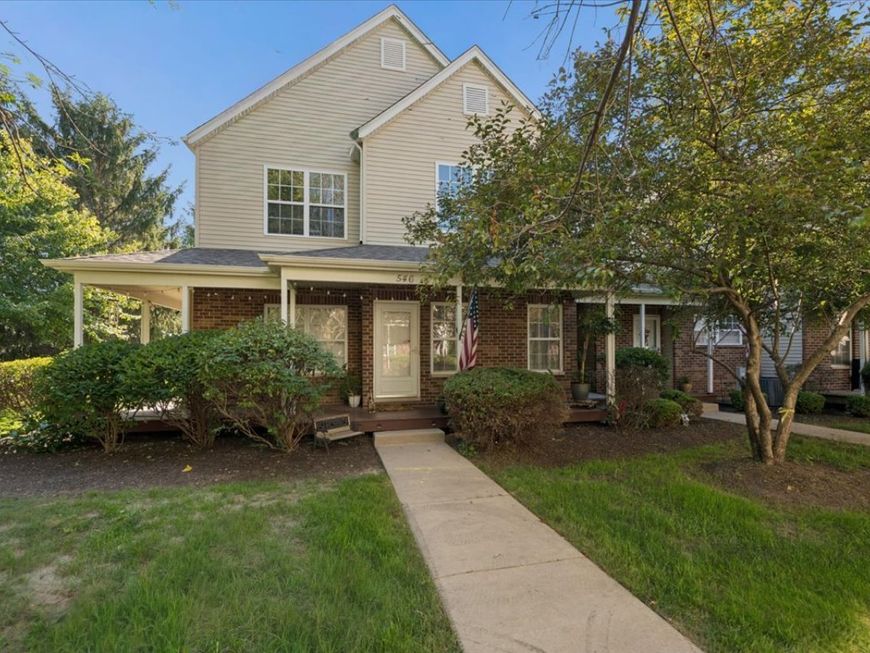
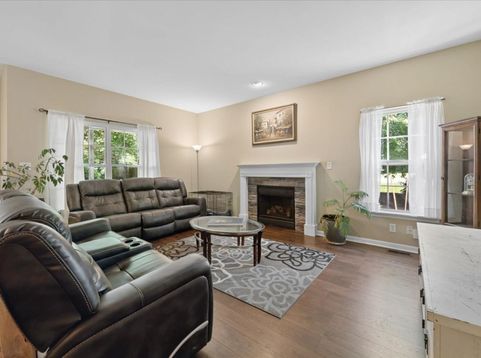
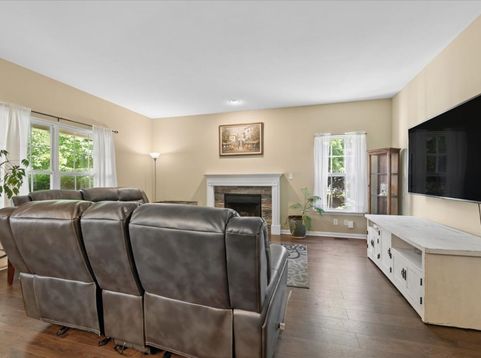
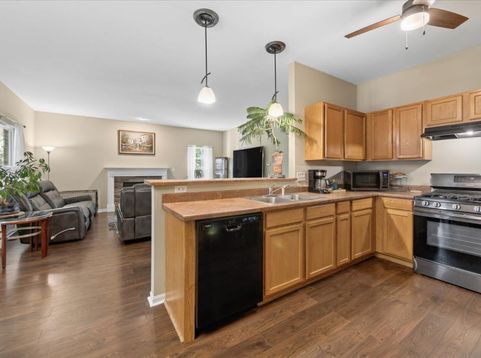
Welcome to Stonegate of Heron Creek! This wonderful end unit home offers 4 bedrooms (1st floor br would also make a great home office), 3 full bathrooms and a full basement! Step inside and discover an open and inviting living area with vinyl wide plank flooring that flows throughout the main level. The spacious living room features a cozy gas fireplace. The kitchen offers a breakfast bar, ample counter and cabinet space, black stainless steel refrigerator (2023), black stainless steel dishwasher (2024) and ceiling fan. Head on upstairs and you will find the laundry room and 3 generously sized bedrooms. The primary bedroom features a vaulted ceiling, walk in closet and private en - suite. Bedrooms 2 and 3 share the 3rd full hall bath. The full basement is partially finished (just needs flooring) and features recessed lighting, crown moulding and is plumbed for a bath. Sit back and relax on your covered wrap around front porch. This well maintained home has been freshly painted and features **BRAND NEW** 2026 carpet ~ making it a truly move in ready home! New roof and siding in 2021. Plus it's ideally located near schools, parks, shopping, dining, and easy access to I-88!

Baird & Warner Denise Curry 708.502.0008 Email
Property Details
Amenities
Feature Descriptions
Room Information
Schools
Disclaimer: The accuracy of all information regardless of source, including but not limited to square footage and lot size, is deemed reliable but not guaranteed nor warranted and should be personally verified through personal inspection by and/or with the appropriate professionals.
Location
See details and scored characteristics about this location.


Select a format below, new window will open and will prompt you to print.


AWARD WINNING SERVICES

GLOBAL REACH & HOME INSURANCE



WEBSITE AWARDS


Market Report
Sign up today to stay updated on what’s happening in your local real estate market.
