
630 N State Street, Unit 2208 Chicago, IL 60654
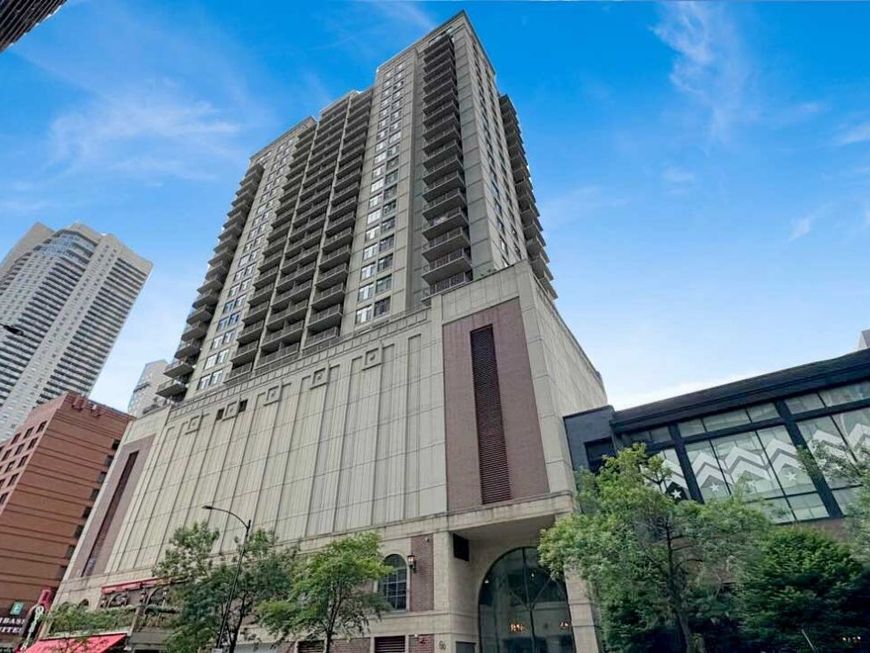
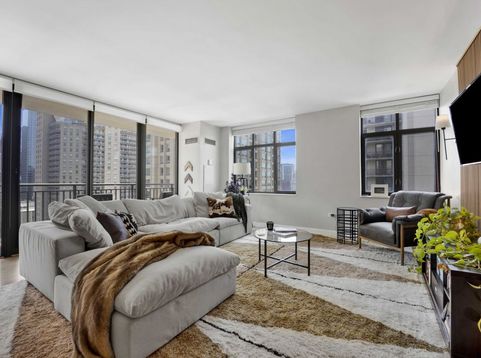
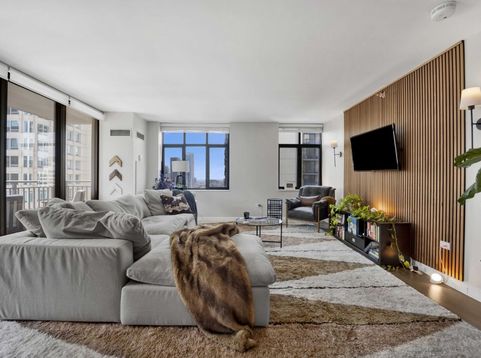
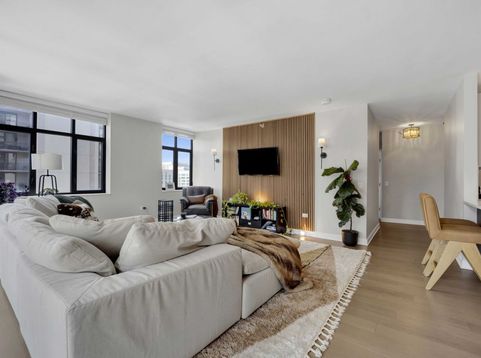
Heart of River North Spacious and bright, corner 2 bed, 2 bath condo with parking available 9/1! This beautifully renovated condo sits on the SW corner of the building, with lovely views of the downtown landscape and tons of windows for natural light. White kitchen with quartz countertops, waterfall breakfast bar, stainless steel appliances and marble herringbone tile backsplash. Separate dining area plus Large living room that will fit all your furniture. 18 foot private balcony for outdoor fun with views! King-sized primary suite with two walk-in closets and recently remodeled bathroom with double sinks, soaking tub and separate shower. Guest bedroom with built-in Murphy Bed (which will stay) - making a great home office/guest room combination. Central air/heat, in-unit laundry and garage parking complete this home. Rent includes water, Astound Eero Basic Cable and high speed internet. Elevator building with 24 hour door staff, storage, and gym. Great location near all the dining, shopping and nightlife you could want, plus grocery (Jewel, Whole Foods, Trader Joes), Michigan Avenue, with easy access to Northwestern and Loyola too. Come home! We will have showing blocks Saturday, July 18th from 10:30am-11am, Monday, July 20th from 5-6pm and Friday, July 24th from 5-6pm. Please reach out to agent to make showing request.

Baird & Warner Denise Curry 708.502.0008 Email
Property Details
Amenities
Feature Descriptions
Room Information
Schools
Disclaimer: The accuracy of all information regardless of source, including but not limited to square footage and lot size, is deemed reliable but not guaranteed nor warranted and should be personally verified through personal inspection by and/or with the appropriate professionals.
Location
See details and scored characteristics about this location.


Select a format below, new window will open and will prompt you to print.


AWARD WINNING SERVICES

GLOBAL REACH & HOME INSURANCE



WEBSITE AWARDS


Market Report
Sign up today to stay updated on what’s happening in your local real estate market.
